
Listing Courtesy of:  STELLAR as distributed by MLS GRID / Listed By: Marcus Tibbs, Coldwell Banker Realty - Contact: 813-962-0631
 STELLAR as distributed by MLS GRID / Listed By: Marcus Tibbs, Coldwell Banker Realty - Contact: 813-962-0631
 12215 Leanne Drive Dade City, FL 33525
Active (1 Days)
$1,495 (USD)

Description
MLS #:
TB8528627
TB8528627
Lot Size
0.47 acres
0.47 acres
Type
Rental
Rental
Year Built
1971
1971
Views
Trees/Woods, City
Trees/Woods, City
County
Pasco County
Pasco County
Listed By
Marcus Tibbs, Coldwell Banker Realty, Contact: 813-962-0631
Source
STELLAR
Last checked Jul 16 2026 at 9:02 PM GMT+0000
STELLAR
Last checked Jul 16 2026 at 9:02 PM GMT+0000
Bathroom Details
- Full Bathroom: 1
Interior Features
- Inside Utility
- Unfurnished
- Kitchen/Family Room Combo
- Storage Rooms
- Appliances: Refrigerator
- Appliances: Washer
- Appliances: Range Hood
- Appliances: Range
- Appliances: Dryer
- Appliances: Exhaust Fan
- Eat-In Kitchen
Subdivision
- Oakhill Park
Lot Information
- Level
- Landscaped
Heating and Cooling
- Central
- Electric
- Central Air
Flooring
- Ceramic Tile
- Carpet
Utility Information
- Utilities: Cable Available, Water Connected, Electricity Connected, Sewer Connected
Parking
- Driveway
- Oversized
- Covered
- Off Street
- Ground Level
Stories
- 1
Living Area
- 1,078 sqft
Additional Information: Tampa Westshore | 813-962-0631
Location
Disclaimer: Listings Courtesy of “My Florida Regional MLS DBA Stellar MLS © 2026. IDX information is provided exclusively for consumers personal, non-commercial use and may not be used for any other purpose other than to identify properties consumers may be interested in purchasing. All information provided is deemed reliable but is not guaranteed and should be independently verified. Last Updated: 7/16/26 14:02
Based on information submitted to the MLS GRID as of 7/16/2026 21:02. All data is obtained from various sources and may not have been verified by broker or MLS GRID. Supplied Open House Information is subject to change without notice. All information should be independently reviewed and verified for accuracy. Properties may or may not be listed by the office/agent presenting the information.

Step inside to discover brand-new carpet throughout and enjoy year-round comfort with a new central air conditioning system. The functional floor plan is filled with natural light, creating a warm and inviting space to call home. There is lots of storage space with several linen closets and large walk in closets in both bedrooms.
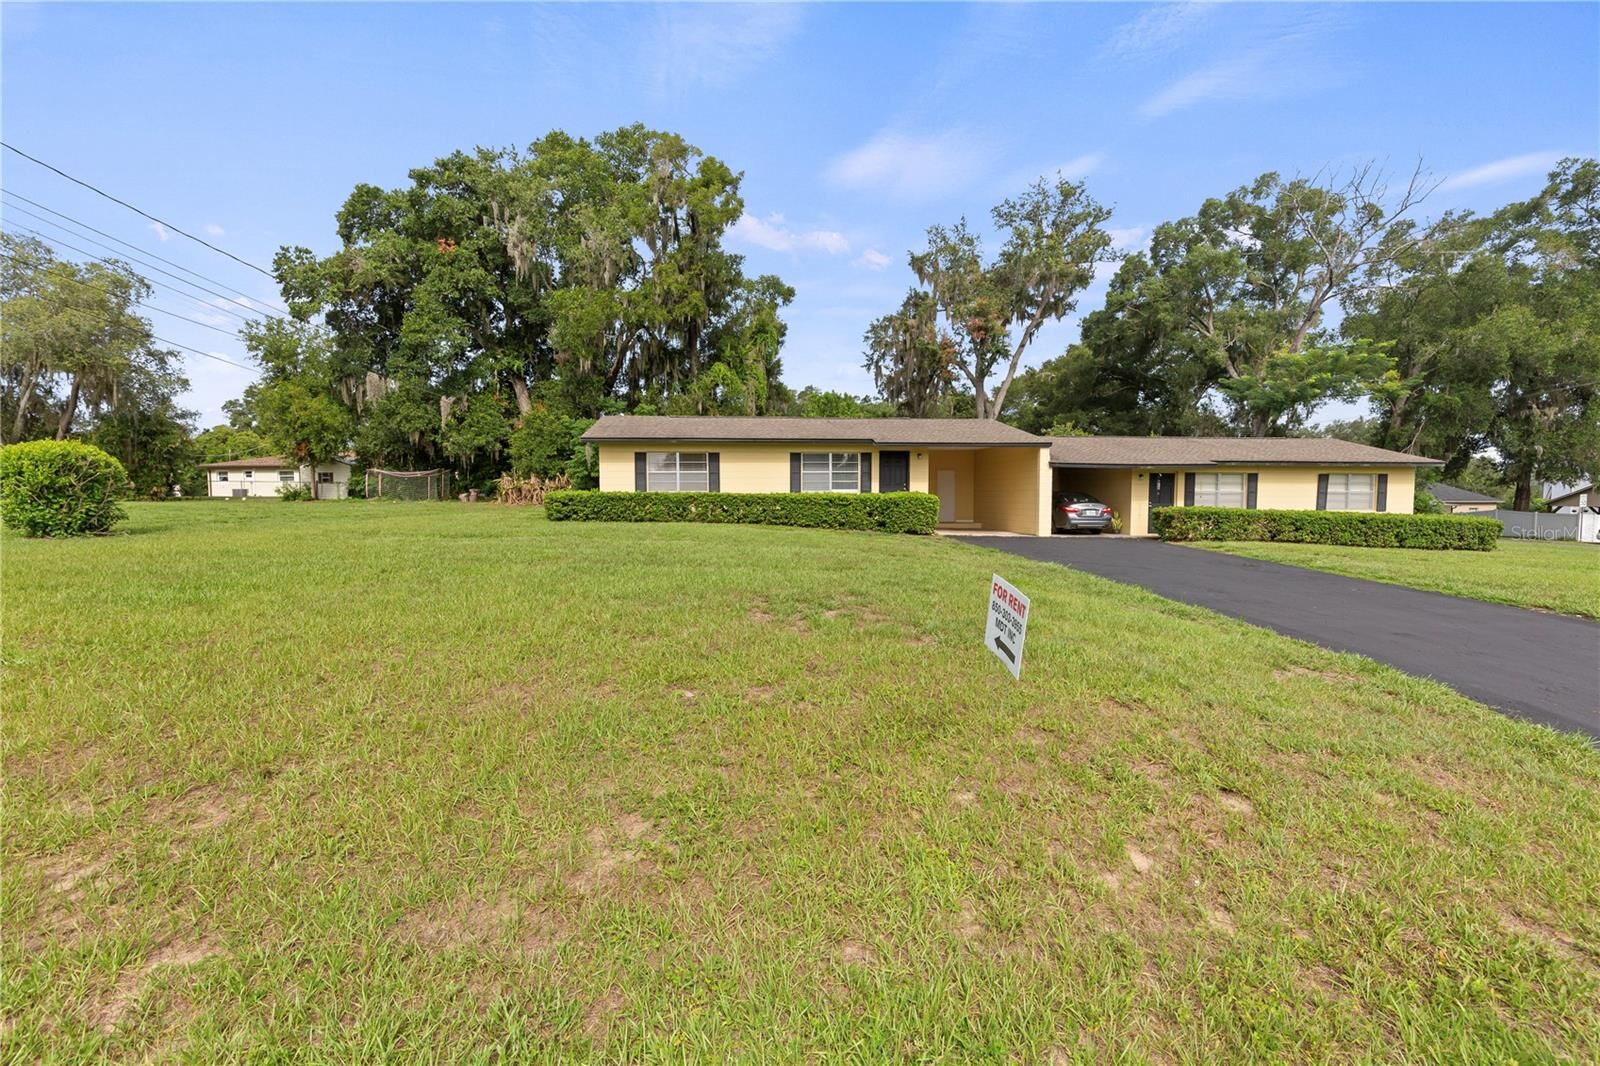
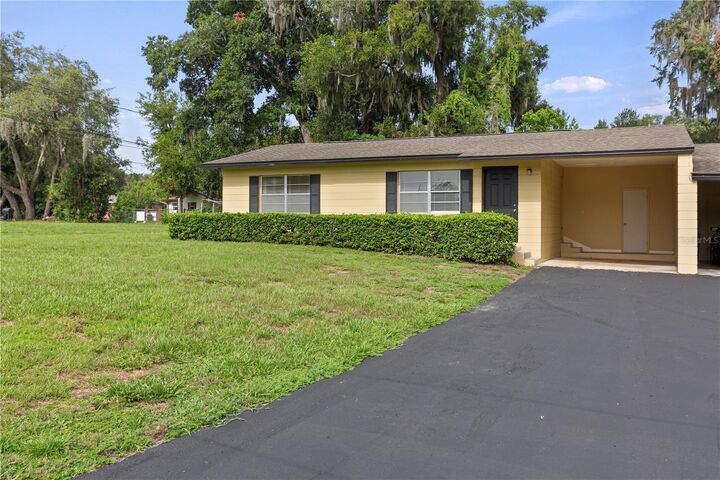
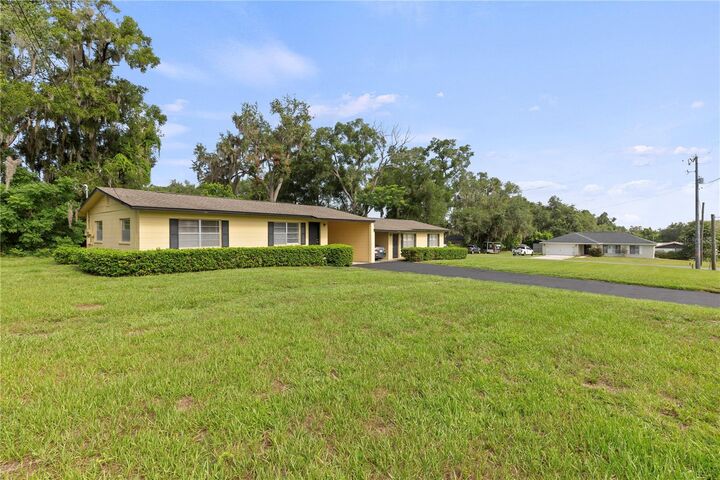
Outside, you’ll appreciate the convenience of a covered carport and a screened-in porch, perfect for relaxing with your morning coffee or unwinding in the evening while enjoying the Florida breeze. The washer and Dryer is located inside a large utility room located under the carport and attached to the home for convenience, versatility, and added storage.
Lawn care , water, and pest control are included in the monthly rent, giving you added value and low-maintenance living. Conveniently located near shopping, dining, schools, parks, and major roadways, this home offers the perfect blend of peaceful living and everyday accessibility.
Don’t miss your opportunity to lease this well-maintained home. Schedule your private showing today!